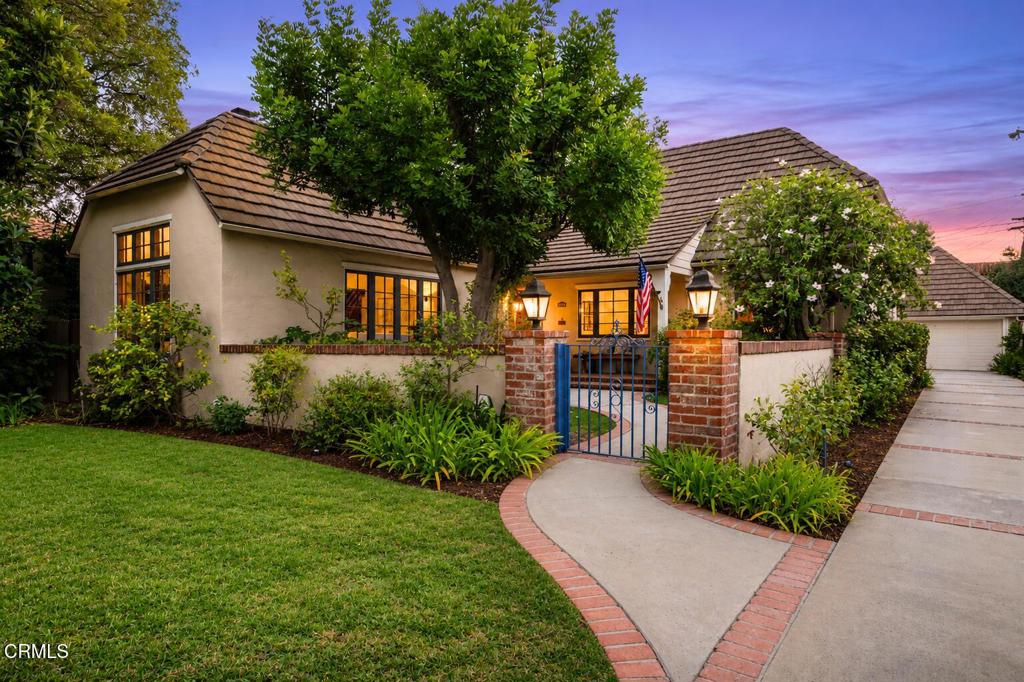
1875 Alpine Drive
Listed by Sarah Rogers CA DRE# 01201812 with The Agency (626) 390-0511
Coming Soon

1875 Alpine Drive

1875 Alpine Drive, San Marino, CA 91108

$2,288,000
Nestled on a picturesque, tree-lined street in one of San Marino's most sought-after neighborhoods, 1875 Alpine Drive is a timeless English Revival residence that beautifully blends classic architecture with comfortable, functional living. Built in 1932, this charming home offers approximately 2196 square feet of living space on a generous 8,614-square-foot lot. Buyer to independently investigate and verify all aspects to satisfy themselves. The home's distinctive, custom layout offers a creative and individualized flow, currently configured as three bedrooms and two bathrooms with a versatile, attached office--complete with built-in bookshelves, French doors opening to the backyard, and direct access from the adjacent bedroom--a unique, multi-use space that adds rare character and functionality, perfect as a library, studio, or private workspace. Warm and inviting living spaces showcase the timeless appeal of English Revival architecture, with abundant natural light, classic detailing, and rooms designed for both everyday living and entertaining. Step outside to a peaceful and private backyard, offering an intimate space perfect for gardening, outdoor dining, or simply relaxing. The equally inviting front yard enhances the home's exceptional curb appeal and welcoming presence. Located in one of San Marino's premier residential neighborhoods, this exceptional property offers convenient access to award-winning schools, parks, shopping, dining, and all the amenities that make the city one of Southern California's most desirable communities. Rich in architectural character, filled with natural warmth, and offering flexible living spaces both inside and out, 1875 Alpine Drive presents a rare opportunity to own a classic English Revival home in an outstanding San Marino location. Available to show Wednesday 7/22/2026.

3
beds

2
baths

2,196 Sq.Ft. LIVING AREA

8,416 Sq.Ft. lot

Sarah Rogers

Sarah Rogers

Greg Krappman

Greg Krappman

Features & Amenities

Interior

  • total bedrooms3
  • Total bathrooms2
  • full bathroom1
  • three quarter bathroom1
  • Laundry room Washer Hookup, Gas Dryer Hookup
  • Flooring Carpet, Tile, Wood
  • Fireplace Living Room
  • APPLIANCES Double Oven, Dishwasher, Gas Cooktop, Refrigerator, Trash Compactor
  • other interior Features Beamed Ceilings, Breakfast Area, Chair Rail, Crown Molding, Separate/Formal Dining Room, Eat-in Kitchen, High Ceilings, Tile Counters, Unfurnished, Jack and Jill Bath

Area & Lot

  • Status Coming Soon
  • Living Area2,196 Sq.Ft.
  • Lot Area8,416 Sq.Ft.
  • MLS® IDP1-28113
  • TypeResidential
  • YEAR BUILT1932
  • Architecture StylesEnglish
  • View DescriptionNone

Exterior

  • STORIES1
  • Garage Space2.0
  • water SourcePublic
  • utilitiesCable Available, Electricity Connected, Natural Gas Connected, Phone Available, Sewer Connected, Water Connected
  • PoolNone
  • roofConcrete
  • parkingDoor-Single, Garage
  • HEAT TYPECentral
  • AIR CONDITIONINGCentral Air
  • sewerPublic Sewer
  • SubstructureRaised
  • Disability FeaturesNone
  • security FeaturesCarbon Monoxide Detector(s), Smoke Detector(s)
  • other exterior FeaturesAwning(s), Rain Gutters

Financial

  • Sales Price$2,288,000

Mortgage Calculator

Estimate your monthly mortgage payment, including the principal and interest, property taxes, and HOA. Adjust the values to generate a more accurate rate.
All estimates are provided for informational purposes only. Actual amounts may vary.
$0,000 Your Payment 20 15 65
$0,000 Your Payment

Work With Us

We provides a wide range of professional real estate services. We represented both sellers and buyers across all price points, from first time home and condo buyers to buyers and sellers of estate properties.

Follow Us on Instagram